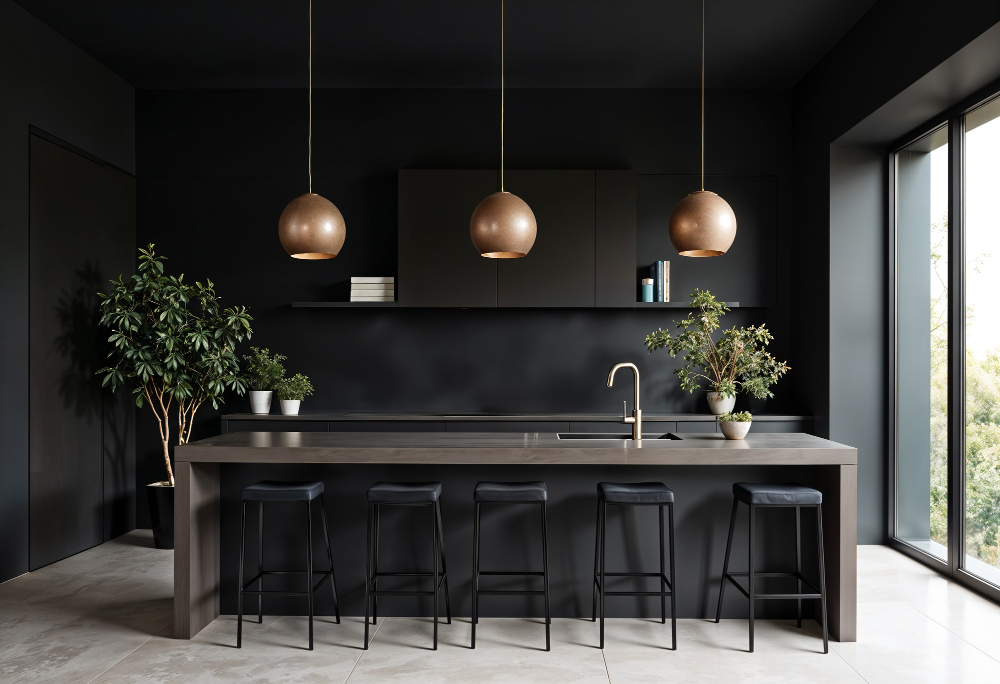

Living in a downtown Toronto condo offers convenience, access to city amenities, and a modern lifestyle. However, limited square footage can make it challenging to organise belongings, create comfortable living areas, and maintain an uncluttered interior. With the right space-saving ideas for condos in Downtown Toronto, homeowners can make every corner more functional without sacrificing style, comfort, or personality.
Whether you live in a compact studio, a one-bedroom apartment, or a larger condominium, thoughtful planning can help you maximise available space. From custom cabinetry and multifunctional furniture to clever storage solutions and practical renovation choices, small changes can make a noticeable difference in how your home looks and feels.
GN Construction & Design Inc. helps transform residential spaces through carefully planned renovations, cabinetry solutions, and quality construction. In this guide, we explore practical ways to make a downtown condo feel more spacious, organised, and suited to everyday living.
Why Smart Space Planning Matters in Downtown Condos?
Downtown Toronto condos often have open-plan layouts, compact kitchens, limited closets, and combined living and dining areas. These features can make efficient space planning particularly important, especially for residents who work from home, entertain guests, or share their living space.
A well-designed condo should support daily activities without making rooms feel crowded. The goal is not simply to add more storage but to make better use of the space already available.
Effective space planning can help you:
- Reduce visible clutter and keep essential items organised.
- Create distinct areas for working, dining, relaxing, and sleeping.
- Improve movement between furniture and living areas.
- Make small rooms feel brighter and more open.
- Increase the practicality and appeal of your property.
Before purchasing furniture or starting a renovation, identify the areas that cause the most frustration. A lack of kitchen storage, an awkward entryway, or a dining table that occupies too much room may each require a different solution.
10 Smart Space-Saving Ideas for Condo Living
The best space-saving strategies combine practical storage, flexible furniture, and thoughtful design. Consider these ideas when updating your condominium.
1. Install Custom Cabinets for Better Storage
Custom cabinetry is an effective way to use spaces that standard furniture may leave unused. Cabinets can be designed around unusual corners, narrow walls, ceiling heights, and specific household storage needs.
For example, floor-to-ceiling cabinets can provide extra room for clothing, kitchen supplies, cleaning products, or seasonal belongings. Built-in units around a television can combine closed storage with open shelving, keeping everyday items accessible without creating visual clutter.
In compact kitchens, custom cabinets can also accommodate pull-out organisers, vertical tray dividers, and deep drawers for cookware. These features make storage easier to access and help keep countertops clear.
Choose cabinet finishes that complement the room’s colour palette. Simple profiles and consistent finishes can create a more cohesive appearance, particularly in open-plan condos.
2. Choose Multifunctional Furniture for Small Rooms
Furniture that serves more than one purpose can free up valuable floor space. Instead of filling a room with separate pieces for every activity, select items that adapt to changing needs.
Useful options include:
- Sofa beds for accommodating overnight guests.
- Storage ottomans for blankets, books, and accessories.
- Extendable dining tables for occasional entertaining.
- Beds with drawers or lift-up storage compartments.
- Nesting tables that can be tucked away when not needed.
- Desks that fold against a wall when work is finished.
Measure furniture before buying it, including its dimensions when fully extended. A multifunctional item only saves space if it fits comfortably into the room and can be used without blocking walkways.
3. Use Vertical Space Without Crowding the Room
When floor space is limited, look upwards. Vertical storage allows you to organise belongings while keeping more of the room available for movement and daily activities.
Consider wall-mounted shelves, tall bookcases, hooks behind doors, and cabinets that extend closer to the ceiling. In a home office, floating shelves can hold books and supplies without requiring a separate storage cabinet.
However, avoid covering every wall with shelves. Too many visible objects can make a compact condo feel busy. Keep frequently used items within easy reach, store occasional-use belongings higher up, and leave some wall space clear.
Before installing heavy shelves or cabinets, confirm that the proposed fixings are suitable for the wall construction and that condominium rules permit the work.
4. Create Separate Zones in Open-Plan Layouts
Many condos combine the kitchen, dining area, and living room into one open space. Without clear boundaries, these areas can feel disorganised, particularly when several activities happen at once.
You can create functional zones without adding full-height walls. A rug can define the living area, while a compact dining table separates meals from relaxation. Furniture placement, lighting, and consistent colour schemes can also establish visual boundaries.
For residents working from home, a small desk positioned against a wall or in an unused corner can create a dedicated workspace. A narrow console or open shelving unit may help separate the work area from the living room without blocking natural light.
Keep circulation routes clear between doors, furniture, and essential facilities. The aim is to define each activity while preserving the openness that makes a condo appealing.
5. Make a Small Kitchen More Functional
A compact kitchen can become difficult to use when countertops, cabinets, and appliances compete for limited space. Improving organisation can make meal preparation easier without requiring a complete renovation.
Try these practical changes:
- Install pull-out pantry drawers for dry goods and packaged food.
- Use drawer dividers to organise utensils and cooking tools.
- Add vertical dividers for baking trays and chopping boards.
- Store frequently used items near their point of use.
- Consider an appropriately sized movable island if sufficient clearance remains.
- Use under-cabinet lighting to improve visibility on work surfaces.
If your kitchen requires a larger upgrade, review the placement of appliances, storage units, and work surfaces together. A renovation should improve the workflow between food preparation, cooking, and cleaning rather than simply add more cabinets.
6. Maximise Bedroom Storage With Built-Ins
Bedrooms in downtown condos may have limited closet space, leaving clothing, luggage, and bedding without a dedicated home. Built-in storage can help use the available area more efficiently.
Consider wardrobes that extend upwards, drawer units integrated into closets, or bedside shelves mounted to the wall. If the layout allows, a bed with built-in storage can accommodate spare linens and seasonal clothing.
Sliding wardrobe doors may be useful where hinged doors would interfere with nearby furniture. However, check the internal organisation of the wardrobe as well as its external dimensions. Adjustable shelves, hanging rails, and drawers can make a compact closet much more practical.
Keep the area around the bed clear enough for comfortable movement. Adding storage should not make the bedroom difficult to navigate.
7. Improve Entryway Storage and Organisation
A small entryway can quickly become cluttered with shoes, coats, bags, umbrellas, and everyday essentials. Since it is the first area you see when entering your home, organising it can also improve the overall impression of the condo.
A slim shoe cabinet, wall-mounted hooks, and a narrow bench with hidden storage can make a useful combination. A small shelf or tray can hold keys and other frequently used items.
If the entryway opens directly into the living area, select finishes that coordinate with the rest of the interior. This creates a consistent appearance and helps the entrance feel like part of the overall design rather than an overcrowded storage corner.
8. Use Mirrors and Lighting to Open Up Rooms
Space-saving design is not limited to storage and furniture. Lighting and reflective surfaces can influence how spacious a room appears.
Mirrors positioned to reflect natural light can make a room feel brighter. Where practical, place a mirror opposite or beside a window, taking account of glare and privacy. Mirrored wardrobe panels can also serve a functional purpose without requiring additional wall space.
Combine natural light with layered artificial lighting. Ceiling fixtures provide general illumination, while task lights support reading, cooking, and working. Under-cabinet lights and wall-mounted lamps can reduce the need for bulky floor or table lamps.
Choose window treatments that suit the window dimensions and allow as much daylight as desired. Avoid heavy visual elements that overwhelm a small room.
9. Consider Sliding Doors and Flexible Dividers
Traditional hinged doors require clearance to swing open. In suitable locations, sliding doors or pocket doors may help free up usable floor area.
These can be worth considering for wardrobes, selected interior openings, or compact spaces where door movement interferes with furniture placement. However, installation depends on the existing wall structure, available space, building requirements, and the type of door.
Flexible dividers offer another option for creating privacy. A carefully positioned shelving unit or suitable screen can separate a sleeping area from a living space in a studio condo.
Before changing doors or partitions, check whether the proposed work affects fire safety, accessibility, ventilation, or condominium building requirements.
10. Declutter Regularly and Plan Storage Carefully
Even a well-designed condo can feel crowded if storage spaces contain items that are rarely used. Decluttering helps you understand what needs to be stored and prevents unnecessary purchases.
Start with one area at a time, such as a kitchen drawer, bedroom closet, or entryway. Group similar items, remove belongings you no longer need, and assign practical storage locations to the things you keep.
Use labelled containers for seasonal items and keep everyday essentials accessible. Avoid buying organisers before measuring your cabinets and identifying your actual storage requirements.
A simple rule can help: every frequently used item should have a convenient place to return to. This makes tidying easier and helps maintain the benefits of your space-saving improvements.
Space-Saving Solutions for Different Condo Areas
Every part of a condo has different storage and layout requirements. Use the following table to identify solutions that suit your available space.
| Condo area | Recommended solution | Main benefit |
|---|---|---|
| Kitchen | Pull-out drawers and custom cabinets | Better organisation and usable storage |
| Living room | Storage ottomans and nesting tables | Flexible furniture arrangement |
| Bedroom | Built-in wardrobes and storage beds | More space for clothing and bedding |
| Entryway | Slim shoe cabinets and wall hooks | Less clutter near the entrance |
| Home office | Floating desk and wall shelves | Dedicated workspace with less floor use |
| Bathroom | Recessed shelves and vanity storage | Better use of limited storage areas |
| Studio condo | Sliding doors and flexible dividers | More adaptable living zones |
What to Consider Before Renovating a Condo?
Some space-saving improvements are easy to introduce, while others require professional planning. Before starting a condo renovation in Downtown Toronto, consider the following factors.
Check condominium rules and approvals. Condo owners may need approval for alterations, particularly those involving plumbing, electrical systems, windows, walls, or shared building elements. Review your condominium corporation’s requirements before beginning work.
Understand building restrictions. Structural components, mechanical systems, ventilation, and fire-safety features can limit renovation options. Never remove or alter walls without confirming whether they are structural and whether the proposed work is permitted.
Set a realistic budget. Account for materials, labour, cabinetry, delivery, and any necessary permits or professional services. Keep a contingency for unexpected conditions discovered during construction.
Prioritise function over appearance. Attractive finishes matter, but the layout should support your daily routine. Consider storage accessibility, walking clearances, lighting, and the placement of appliances before finalising design choices.
Choose durable, suitable materials. Cabinet finishes, flooring, hardware, and countertops should suit the way you use your home. Easy-to-maintain materials can be especially useful in busy households where every area serves multiple purposes.
How GN Construction Can Help Optimise Your Condo?
A successful condo improvement project begins with understanding how you use your space. Whether your priority is a more organised kitchen, improved bedroom storage, or a more functional open-plan layout, the right design can make a meaningful difference.
GN Construction & Design Inc. provides residential renovation, construction, and cabinetry solutions tailored to individual requirements. From initial planning and material selection to project execution, professional support can help homeowners assess practical options and coordinate improvements.
The company highlights more than 120 completed projects, over 3,000 happy clients, a reported 95% client satisfaction rate, and a team of more than 100 skilled professionals. When considering any renovation provider, discuss your project scope, timeline, budget, approvals, and expected deliverables before work begins.
Frequently Asked Questions
1. How can I make my small Downtown Toronto condo look bigger?
Use multifunctional furniture, vertical storage, custom cabinetry, mirrors, and layered lighting. Keep walkways clear and use a consistent colour palette to create a more open, organised appearance.
2. Is custom cabinetry worth it for a small condo?
Custom cabinetry can be worthwhile when standard furniture leaves unused gaps or does not suit your storage needs. It can maximise awkward corners, provide floor-to-ceiling storage, and integrate drawers or shelves according to your lifestyle and budget.
3. What furniture works best in a small condo?
Sofa beds, storage ottomans, nesting tables, extendable dining tables, and beds with built-in drawers are practical choices. Measure each item carefully to ensure it fits the room and leaves enough space for comfortable movement.
4. Do I need approval to renovate my Toronto condo?
Approval may be required depending on the renovation and your condominium corporation’s rules. Structural changes, plumbing, electrical work, and alterations affecting shared building elements may involve additional approvals or permits. Confirm the applicable requirements before starting.
5. How do I choose a contractor for a condo renovation?
Compare relevant project experience, written estimates, insurance, references, timelines, and the proposed scope of work. Ask how the contractor handles condominium approvals, building access, waste removal, and unexpected construction issues before making your decision.
Make the Most of Your Condo Space
A compact condo does not have to feel cramped. With thoughtful storage, multifunctional furniture, efficient layouts, and suitable renovation choices, you can create a home that feels more spacious and works better for everyday living.
Whether you want to update your kitchen, improve bedroom storage, or rethink your entire layout, start by identifying the changes that will make the biggest practical difference.
Ready to transform your condo? Contact GN Construction & Design Inc. to discuss your renovation and cabinetry requirements and request a free quote. Take the next step towards a more functional, organised, and stylish home in Downtown Toronto.