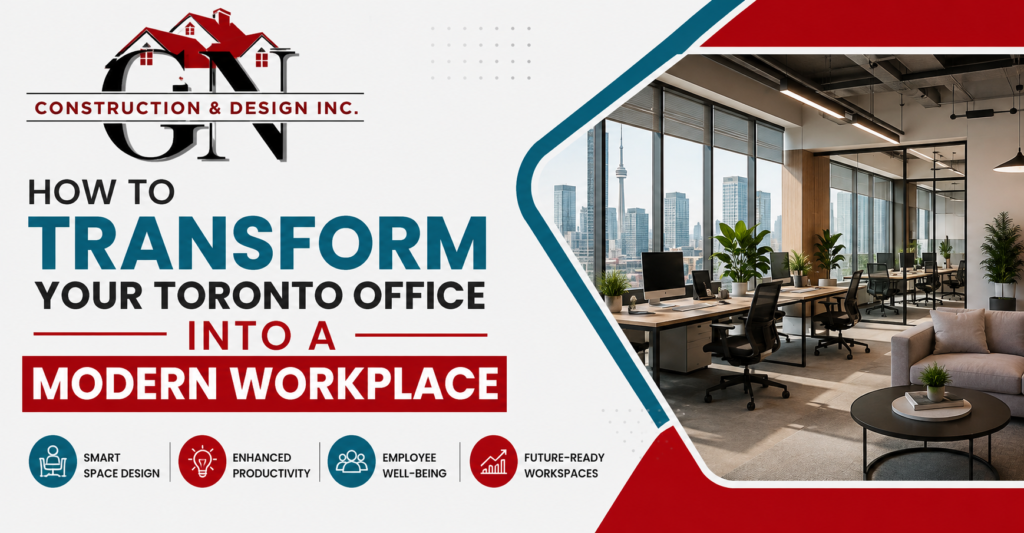
A modern office is more than a place where employees sit and complete their daily responsibilities. It is an environment that influences productivity, collaboration, employee comfort, client impressions, and the overall identity of a business. For companies planning Office Renovation in Toronto, the goal should be to create a workspace that looks contemporary while also supporting the way people actually work. A thoughtfully planned renovation can improve the use of available space, introduce better lighting, create comfortable work areas, and provide a professional setting that reflects the company’s values.
Toronto businesses operate in a competitive and constantly changing environment, which makes workplace design increasingly important. Older offices may have inefficient layouts, limited natural light, outdated finishes, insufficient storage, or spaces that do not support hybrid and collaborative working styles. A well-planned transformation can address these issues while giving the workplace a fresh and professional appearance.
Start With a Clear Understanding of Your Workplace Needs
Before changing walls, flooring, lighting, or furniture, it is important to understand how your existing office is being used. Every business has different requirements. A technology company may need flexible collaborative areas, while a professional services firm may place greater emphasis on private offices and meeting rooms. Some businesses may require a combination of individual workstations, conference areas, reception spaces, storage, and employee breakout zones.
The first stage of a successful renovation should therefore involve evaluating your current workspace. Consider where employees spend most of their time, which areas are underused, where communication becomes difficult, and whether the existing layout supports your business operations. This assessment creates a foundation for making practical design decisions instead of simply following visual trends.
A professional renovation team can help translate these observations into a functional layout. The objective is to make the office easier to navigate while ensuring that every part of the available space has a meaningful purpose.
Create a Layout That Supports Productivity
Office layout has a direct relationship with how people communicate, concentrate, and collaborate. A poorly arranged workspace can create unnecessary movement, noise, congestion, and distractions. A modern workplace should balance collaboration with areas where employees can focus without interruptions.
Open-concept areas can be useful for teams that frequently communicate with one another, while private rooms can provide quieter environments for meetings, calls, or focused tasks. Breakout areas can give employees an alternative place to work or have informal discussions. The right combination depends on your company’s working style.
Space optimization is particularly important in Toronto offices where available commercial space can be expensive. Instead of simply adding more furniture, renovation planning should focus on making the existing area work more efficiently. Proper positioning of workstations, storage, partitions, meeting areas, and circulation spaces can make an office feel considerably more spacious without increasing its footprint.
Bring More Natural Light Into the Workplace
Lighting can completely change the atmosphere of an office. Dark or unevenly lit workspaces can feel outdated and uncomfortable, while a well-lit environment can appear more open, welcoming, and energetic.
Whenever possible, modern office design should make better use of natural light. Glass partitions and carefully planned layouts can help distribute available daylight throughout the workplace. Where natural light is limited, modern artificial lighting can be introduced to provide consistent illumination across work areas, meeting rooms, reception spaces, and circulation zones.
Lighting should also be considered according to the purpose of each area. Workstations may require comfortable task lighting, while reception and meeting areas can benefit from lighting that creates a more polished atmosphere. The objective is not simply to install brighter lights but to create an environment where lighting supports both comfort and functionality.
Choose Flooring and Finishes for Long-Term Performance
Flooring plays an important role in the overall appearance and durability of a commercial workspace. Since office floors experience regular foot traffic, materials need to balance visual appeal with practical performance.
The right flooring can help define different areas of an office while contributing to the overall design concept. For example, professional finishes can create a polished appearance in reception areas, while durable and comfortable materials may be more suitable for busy workspaces.
Walls, ceilings, partitions, and other finishes should also work together rather than appearing as separate design choices. Consistency in materials, textures, and finishes can create a more cohesive workplace. A professional renovation approach considers how these elements will look together and how they will perform over time.
Upgrade Electrical and Lighting Systems
Modern workplaces depend heavily on technology. Employees use computers, monitors, communication systems, printers, charging devices, and other equipment throughout the day. An outdated electrical arrangement may therefore become a major limitation when businesses modernize their offices.
During a renovation, electrical planning should be integrated into the overall workspace design. Power points and connections should be positioned according to the location of workstations, meeting areas, equipment, and shared facilities. This reduces the need for excessive extension cables and helps maintain a cleaner workplace.
Lighting upgrades can also be coordinated with electrical improvements. A comprehensive approach ensures that the office has the infrastructure required to support current technology while allowing room for future changes.
Introduce Flexible Work Areas
The modern workplace is increasingly flexible. Employees may move between individual workstations, meeting rooms, collaborative spaces, and remote working arrangements. Office design should therefore avoid creating a rigid environment that becomes difficult to adapt.
Flexible spaces can serve multiple purposes throughout the day. A meeting area may also function as a collaborative workspace, while a breakout zone can provide an informal environment for short discussions. Movable furniture and adaptable layouts can make these spaces even more useful.
This approach is especially valuable for businesses experiencing growth. As teams expand or working patterns change, a flexible office can be adjusted without requiring another complete renovation. Designing for adaptability can therefore make a workplace more useful over the long term.
Incorporate Comfortable and Ergonomic Workspaces
Employee comfort should be a major consideration when transforming an office. People can spend many hours at their workstations, so furniture placement, desk height, seating, lighting, and movement space all deserve attention.
Ergonomic design does not necessarily mean filling an office with expensive furniture. It means creating work areas that allow employees to work comfortably and move naturally throughout the day. Adequate space between workstations, suitable seating, accessible storage, and appropriate lighting can contribute to a better working environment.
Comfort can also extend beyond individual desks. Breakout spaces, comfortable seating areas, and well-planned meeting rooms can give employees opportunities to change their working environment when appropriate. A workplace designed around real employee needs can feel more welcoming and productive.
Make Your Office Reflect Your Brand Identity
A modern office should communicate something about the business. Clients often form impressions of a company from the moment they enter the reception area, while employees experience the workplace every day. Design choices can therefore become an extension of your brand.
Colour schemes, materials, furniture styles, reception design, lighting, and architectural details can all contribute to a consistent visual identity. A creative company may prefer a more expressive environment, while a professional firm may choose a refined and understated design.
The important point is that branding should feel integrated rather than excessive. A sophisticated office does not need to display logos everywhere. Instead, the overall design can communicate professionalism, quality, innovation, or reliability through carefully selected finishes and spatial choices.
Consider Smart and Future-Ready Office Features
Technology is becoming an increasingly important part of workplace design. Modern offices may incorporate systems that improve communication, security, lighting control, meeting experiences, and energy management.
Technology planning should be considered during renovation rather than added as an afterthought. Meeting rooms may need appropriate connectivity, workstations may require convenient power access, and shared areas may need infrastructure for future equipment.
Sustainable materials and energy-efficient solutions can also contribute to a more responsible workplace. Efficient lighting, durable finishes, thoughtful material selection, and better space utilization can help businesses create offices that are both attractive and practical.
Work With an Experienced Commercial Renovation Team
Transforming an office requires coordination between design, construction, electrical work, finishing, scheduling, and compliance requirements. Attempting to manage these elements independently can make a commercial renovation more complicated and increase the possibility of delays.
Working with an experienced Commercial Office Renovation Contractor Toronto businesses can rely on can provide a more structured approach. A professional team can help with planning, design development, budgeting, construction, and final inspection while keeping the project aligned with the intended outcome.
Local knowledge is also valuable. Toronto commercial properties must meet applicable building requirements and safety standards, and renovation planning needs to take these considerations into account. An experienced local contractor can help businesses navigate these practical requirements while maintaining focus on the design and functionality of the workplace.
Plan the Renovation Around Your Business Operations
One of the biggest concerns for many businesses is disruption. Closing an office completely during renovation may not be practical, particularly for companies that need to continue serving customers and managing daily operations.
A carefully scheduled renovation can help reduce unnecessary interruptions. Depending on the project, work may be organized in phases so that certain sections are completed while other parts of the office remain operational. Clear communication between the business and renovation team is essential for managing expectations and coordinating access.
Before construction begins, establish realistic timelines and discuss potential disruptions. Proper planning allows employees to understand what changes are coming and gives the renovation team a clearer framework for completing the work efficiently.
Control Costs Through Better Planning
Modernizing an office does not necessarily mean choosing the most expensive materials or redesigning every element. The most effective renovation is one where the investment is aligned with business priorities.
Start by identifying which improvements will have the greatest practical impact. A business may gain more value from improving the layout and lighting than from investing heavily in decorative features. Similarly, durable flooring and quality infrastructure may provide greater long-term value than inexpensive materials that need replacement sooner.
Transparent budgeting is an important part of the process. A professional renovation company can help establish realistic expectations based on office size, materials, design requirements, construction complexity, and the desired level of customization.
Why Professional Office Renovation Can Add Business Value
A modern workplace can influence more than appearance. Better space utilization can improve workflow, improved lighting can create a more comfortable atmosphere, and well-designed collaborative areas can encourage communication. A professional environment can also make a stronger impression on clients and business partners.
For growing companies, renovation can provide an opportunity to align the physical workplace with the direction of the business. Instead of adapting employees to an outdated environment, the office can be redesigned around current workflows, future requirements, and company culture.
Gn Construction & Design Inc focuses on creating office environments that combine functionality, professional aesthetics, and practical construction considerations. A customized approach allows the renovation to respond to the specific requirements of each business rather than relying on a standard template.
Transform Your Toronto Office Into a Workplace Built for the Future
A successful workplace transformation begins with understanding how people use the space and what the business needs from it. From layout optimization and lighting to flooring, partitions, workstations, electrical systems, and flexible areas, every decision should contribute to a clear purpose.
The best Office Renovation in Toronto projects are not simply about making an old office look new. They are about creating an environment that supports productivity, employee comfort, collaboration, client confidence, and future business growth. With careful planning, practical design, quality construction, and an experienced renovation partner, an outdated workplace can become a modern environment that works better every day.
Frequently Asked Questions
What should I consider before renovating my Toronto office?
Before starting a renovation, consider your current layout, employee requirements, business operations, available space, budget, desired design, technology needs, and future growth. Understanding these factors helps create a renovation plan that is both practical and sustainable.
How long does an office renovation in Toronto usually take?
The timeline depends on the size and complexity of the project. Smaller updates may require less time, while a complete commercial transformation involving layout changes, electrical work, flooring, partitions, and custom elements may take several weeks. A detailed project schedule can provide a more accurate estimate.
Can an office be renovated while the business continues operating?
In many cases, renovation work can be planned in phases to reduce disruption to daily operations. The feasibility depends on the scope of construction and the existing office layout. Careful scheduling and communication can help businesses remain operational during suitable stages of the project.
How can I make a small Toronto office feel larger?
Efficient space planning can make a significant difference. Using appropriate furniture sizes, improving circulation, reducing unnecessary partitions, maximizing natural light, and creating flexible work areas can help a smaller office feel more open and functional.
What are important features of a modern workplace?
A modern workplace may include flexible layouts, collaborative areas, comfortable workstations, effective lighting, practical storage, technology-ready infrastructure, durable finishes, and spaces that support both focused work and communication. The right combination depends on the company’s specific working style.
Why should I hire a commercial office renovation contractor?
An experienced contractor can coordinate design, construction, materials, electrical requirements, scheduling, and other project elements. Professional management can also help maintain quality, address practical construction requirements, and reduce unnecessary disruption to business operations.
How can office renovation improve employee experience?
A thoughtfully designed workplace can provide better lighting, comfortable work areas, improved movement, organized storage, collaborative spaces, and quieter areas for focused tasks. These improvements can create a more comfortable environment and support the way employees work throughout the day.
How can I keep an office renovation within budget?
Start with clear priorities and a realistic budget before construction begins. Discuss material choices, design requirements, timelines, and potential changes with your renovation team. Transparent planning can help reduce unexpected expenses while ensuring that important functional improvements receive appropriate attention.
What makes Gn Construction & Design Inc suitable for office renovation projects?
Gn Construction & Design Inc provides customized renovation solutions designed around business requirements, functionality, aesthetics, and project goals. Its approach includes planning, design, construction, and finishing while considering the practical needs of Toronto commercial workplaces.
How do I get started with an office transformation?
The process can begin with a consultation to discuss your existing office, renovation goals, preferred design, budget, and operational requirements. From there, a suitable renovation plan can be developed around your business needs and the characteristics of your workspace.