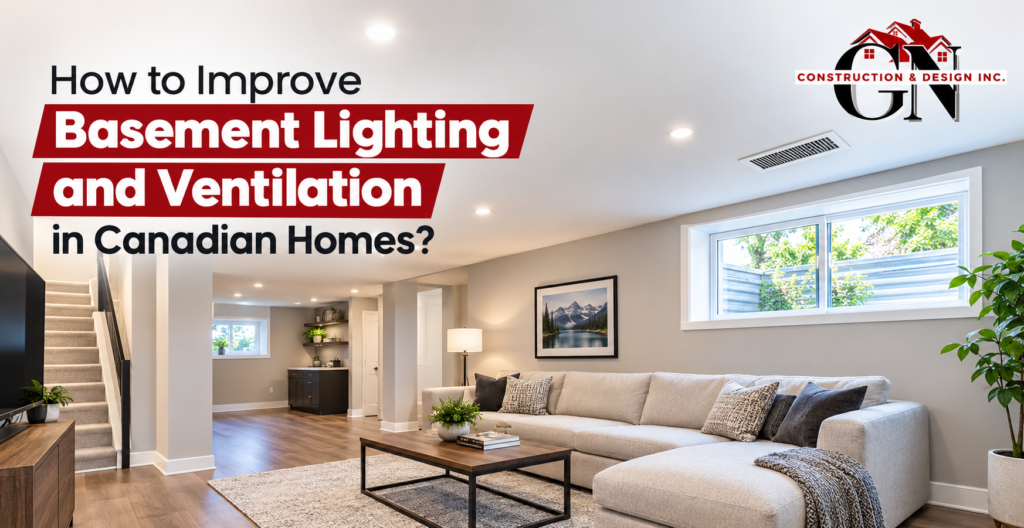
A basement can become a comfortable living room, home office, gym, guest suite, or entertainment area when it has enough light and proper airflow. The best basement renovation ideas Canada homeowners can consider should address these two essentials before focusing on furniture, paint colours, or decorative finishes. Without suitable lighting and ventilation, even a beautifully renovated basement may feel dark, stuffy, or uncomfortable.
Canadian homes present specific challenges when renovating basements. Long winters, limited daylight, temperature differences, and moisture entering through foundation walls can affect how the space feels and performs. A successful renovation should therefore combine practical lighting solutions, controlled ventilation, moisture management, and materials suited to below-ground spaces.
This guide explains how to improve basement lighting and airflow, plan upgrades effectively, understand renovation costs, and create a basement that works throughout the year.
Why Lighting and Ventilation Matter in Basement Renovations?
Basements receive less daylight than above-ground rooms because much of their space sits below ground level. Small windows, window wells, and limited exterior openings can further restrict natural light. At the same time, cooler surfaces and moisture can create conditions that encourage condensation and musty odours.
Lighting improves visibility and helps the basement feel more open. Ventilation supports indoor air quality by helping manage stale air, odours, and indoor pollutants. However, ventilation alone cannot solve every moisture problem. Leaks, damp foundation walls, and plumbing issues must be identified and corrected at their source.
Before choosing finishes or installing new fixtures, assess the basement’s existing condition. Check for water stains, condensation, peeling paint, musty smells, and areas where the air feels unusually damp. Addressing these problems early can prevent damage to new flooring, cabinetry, insulation, and drywall.
1. Maximise Natural Light in a Basement Space
Natural light can make a basement feel less enclosed and more connected to the outdoors. Although not every basement can accommodate large windows, several design choices can help distribute available daylight throughout the room.
Upgrade Existing Windows Where Possible
If the basement already has windows, check whether they allow enough daylight into the space. Dirty glass, heavy window coverings, exterior obstructions, and poorly positioned furniture can reduce the amount of light entering the room.
Depending on the home’s structure and local requirements, enlarging existing windows may be an option. Window enlargement or the installation of new openings requires careful consideration of foundation structure, drainage, waterproofing, and applicable building codes.
In bedrooms and other spaces where an egress window is required, the opening must meet the relevant safety requirements. Consult a qualified professional before making structural changes.
Use Window Wells to Bring in More Daylight
Window wells can help bring outdoor light to basement windows that sit below ground level. Keeping these areas clean and free of debris helps prevent unnecessary obstruction.
Where suitable, a well designed with light-coloured surfaces may reflect more daylight towards the window. Proper drainage is essential because poorly maintained window wells can collect water and increase the risk of basement leaks.
Choose Light Colours and Reflective Finishes
Wall colours, ceiling finishes, and flooring influence how light moves through a basement. White, cream, pale grey, and other light neutral shades can make a room feel brighter by reflecting available light.
Glossy finishes can reflect light, but excessive shine may create glare. A balanced approach using light-coloured walls, satin finishes, and appropriately placed mirrors often produces a more comfortable result.
These simple choices are useful basement renovation tips for Canadian homes, especially when adding windows is too expensive or structurally impractical.
2. Choose Artificial Lighting for Every Basement Area
When natural daylight is limited, a layered lighting plan can make the basement more functional. Rather than relying on one central ceiling fixture, combine general lighting with task and accent lights.
Install Recessed Lights for General Illumination
Recessed LED lights are popular for basements because they provide even illumination without occupying much visual space. They can work particularly well in rooms with lower ceilings.
Before installation, check the available ceiling cavity, wiring layout, insulation requirements, and clearances around fixtures. Not every recessed fixture is suitable for every ceiling assembly, so choose products and installation methods appropriate for the space.
Add Task Lighting Where Activities Happen
Task lighting provides focused illumination for activities that require good visibility.
- Home office: Position a desk lamp to reduce shadows on the work surface.
- Laundry area: Add bright, practical lighting around the washer, dryer, and folding counter.
- Basement kitchen: Use suitable under-cabinet lighting for food preparation.
- Workshop or hobby room: Provide focused lighting over workbenches and storage areas.
- Home gym: Ensure the workout area is evenly lit without distracting glare.
Use Accent Lighting to Improve the Atmosphere
Wall sconces, shelf lighting, and indirect LED strips can make a basement feel more welcoming. These fixtures can highlight architectural features or create a comfortable atmosphere in entertainment areas.
Choose lighting with suitable colour temperature for the intended activity. Warmer light can work well in lounges and bedrooms, while neutral or cooler light may be preferable for work areas.
3. Improve Basement Ventilation and Indoor Air Quality
Good ventilation helps control stale air and indoor pollutants, but the right solution depends on the basement’s layout, occupancy, and existing HVAC system.
Check the Existing HVAC System First
Start by checking whether the basement receives adequate heating and cooling from the home’s existing system. Blocked supply registers, restricted return-air pathways, dirty filters, and poorly balanced airflow can contribute to uncomfortable conditions.
A qualified HVAC technician can assess whether the system is appropriately sized and balanced for the additional living space. Simply adding more vents without evaluating the system may not solve the problem.
If the basement will become a bedroom, rental suite, or regularly occupied living area, ventilation needs deserve particular attention.
Consider Mechanical Ventilation
Mechanical ventilation may help introduce fresh outdoor air and remove stale indoor air. Depending on the house, a properly designed ventilation system or heat recovery ventilator (HRV) may be worth considering.
An HRV transfers heat between incoming and outgoing air streams while keeping them separate. In colder climates, this can help reduce some of the heating energy otherwise lost during ventilation. The appropriate system depends on the building’s design, existing equipment, and ventilation requirements.
A portable fan can improve air movement within a room, but it does not necessarily replace outdoor air exchange. Similarly, an air purifier may reduce certain airborne particles but does not correct inadequate ventilation or remove the source of moisture.
Use Exhaust Fans in Moisture-Prone Areas
Bathrooms, laundry rooms, and basement kitchens can produce significant moisture. Properly installed exhaust fans help remove humid air from these areas.
Bathroom exhaust fans should discharge outdoors rather than into an attic, ceiling cavity, or other enclosed space. Use the fan during moisture-producing activities and for the recommended period afterward.
For laundry rooms, make sure the dryer is correctly vented according to the manufacturer’s instructions and applicable requirements.
4. Control Moisture Before Finishing the Basement
Improving ventilation will not solve a basement water leak. Before installing drywall, flooring, or custom cabinets, identify and address moisture sources.
Common warning signs include musty odours, visible mould, efflorescence on masonry, water stains, peeling finishes, and condensation on windows or pipes.
Useful preventive measures include:
- Inspecting gutters and downspouts to ensure water drains away from the foundation.
- Checking exterior grading for areas where rainwater collects near the house.
- Repairing plumbing leaks and addressing foundation water entry.
- Using a dehumidifier when indoor humidity is persistently high.
- Selecting basement-appropriate insulation, flooring, and wall assemblies.
- Monitoring humidity and investigating recurring condensation.
In many Canadian homes, maintaining indoor relative humidity around 30–50% is a useful general target, although the ideal level varies with outdoor temperature and building conditions. During very cold weather, lower indoor humidity may be necessary to reduce condensation on cold windows and other surfaces.
If there is extensive mould, recurring water intrusion, or persistent dampness, arrange an appropriate professional assessment before proceeding with cosmetic renovations.
5. Select Basement Materials for Canadian Conditions
Basements experience different temperature and moisture conditions from upper floors. Choosing materials suitable for below-grade use helps protect the renovation and makes maintenance easier.
Choose Flooring That Handles Moisture
Luxury vinyl flooring and certain tile systems may be suitable options when installed over a properly prepared substrate. Carpet can feel comfortable in a dry basement, but it may be harder to clean and dry after water intrusion.
No flooring material can compensate for unresolved water entry or an unsuitable subfloor. Follow the product manufacturer’s requirements for moisture testing, underlayments, and installation.
Plan Insulation and Air Sealing Carefully
Insulation can improve comfort, but incorrect installation can trap moisture within a wall assembly. Basement walls should be assessed for water entry and condensation risks before insulation and vapour-control materials are installed.
The correct approach depends on foundation construction, climate, and local building requirements. Seek professional advice where the existing wall condition or moisture behaviour is uncertain.
Use Moisture-Appropriate Storage and Cabinetry
Basement storage can benefit from materials and finishes suited to the room’s humidity conditions. Leave appropriate space around equipment and avoid placing sensitive items directly against damp foundation walls.
Custom cabinetry can help organise laundry areas, offices, and entertainment spaces, but it should only be installed after moisture concerns have been resolved.
6. Understand Basement Renovation Costs in Canada
The cost of a basement renovation depends on the existing condition of the space, the amount of construction required, and the finishes selected. Lighting and ventilation upgrades may be relatively straightforward in a finished basement, while a complete conversion of an unfinished basement can involve several additional trades.
The following table provides a planning framework rather than fixed market prices.
| Renovation component | Factors affecting cost |
|---|---|
| Lighting upgrades | Number of fixtures, wiring, ceiling access, and controls |
| Window improvements | Window size, excavation, structural changes, and drainage |
| Ventilation upgrades | Existing HVAC condition, equipment, ductwork, and installation |
| Moisture management | Source of water, repairs, drainage, and waterproofing |
| Insulation and drywall | Wall condition, insulation system, labour, and finishing |
| Flooring and cabinetry | Material selection, floor preparation, and customisation |
| Permits and inspections | Project scope and applicable municipal requirements |
When researching Canadian basement renovation costs, request itemised estimates that separate materials, labour, equipment, permits, and potential additional work. This makes it easier to compare proposals accurately.
Set aside a contingency for unexpected conditions, particularly in older homes where concealed plumbing, wiring, foundation issues, or moisture damage may only become visible after work begins.
7. Plan Your Basement Renovation Step by Step
A clear project plan helps prevent expensive changes after construction has started. Before selecting finishes, establish how the basement will be used and what improvements it needs.
A practical planning sequence
- Assess the existing space: Inspect windows, ceilings, moisture conditions, electrical systems, and HVAC performance.
- Define the layout: Decide where living areas, workspaces, storage, and bathrooms will be located.
- Plan lighting and airflow: Determine where fixtures, switches, ventilation equipment, and ducts are needed.
- Confirm permits and safety requirements: Check local rules for structural work, bedrooms, electrical changes, and plumbing.
- Obtain detailed estimates: Compare project scope, materials, timelines, and exclusions.
- Complete essential repairs: Resolve leaks and other moisture problems before installing finishes.
- Install and test systems: Ensure lighting, ventilation, and other services operate correctly before final handover.
This order helps keep the project focused on the building’s performance before decorative improvements.
Why Work With GN Construction & Design Inc.?
GN Construction & Design Inc. provides residential and commercial renovation and custom cabinetry services. For homeowners planning a basement transformation, the key is to coordinate layout, lighting, material selection, and construction details around the intended use of the space.
Before work begins, discuss your priorities, existing basement conditions, budget, and desired finish. Confirm the project scope, permit responsibilities, schedule, and how any unexpected repairs will be handled.
A well-planned renovation should balance appearance with practical considerations such as ventilation, moisture control, safe access, and long-term maintenance. These details can make a basement more comfortable to use throughout Canada’s changing seasons.
Conclusion: Create a Brighter, Healthier Basement
Improving basement lighting and ventilation starts with understanding the space rather than simply adding fixtures or opening windows. Natural light, layered LED lighting, appropriate mechanical ventilation, moisture control, and suitable building materials all contribute to a better result.
The most effective basement renovation ideas Canada homeowners can use are those that address the home’s existing conditions and support how the space will be used every day. Careful planning also helps manage costs and reduces the risk of having to redo finished work.
Planning to renovate your basement? Contact GN Construction & Design Inc. to discuss your renovation goals, explore practical design options, and request a quote for transforming your space into a brighter, more functional part of your home.
Frequently Asked Questions
1. How can I make my basement brighter without adding windows?
Use light-coloured walls and ceilings, recessed LED lighting, strategically placed mirrors, and layered task and accent lighting. Keeping window areas clear also helps make the most of any available daylight.
2. What is the best way to ventilate a basement in Canada?
The right solution depends on the home’s HVAC system, basement layout, and moisture conditions. Properly balanced heating and cooling, suitable exhaust fans, and professionally designed mechanical ventilation may all help improve indoor air quality.
3. Does a basement need a dehumidifier after renovation?
Not every basement needs one continuously. A dehumidifier can help manage excess humidity, but recurring dampness or water entry should be investigated and corrected rather than treated only with a dehumidifier.
4. What affects Canadian basement renovation costs the most?
The condition of the existing basement, moisture repairs, structural changes, plumbing, electrical work, insulation, ventilation, and finish materials can all affect the total budget. Itemised estimates help clarify the expected cost.
5. Should lighting and ventilation be planned before finishing basement walls?
Yes. Planning them before installing drywall and final finishes makes it easier to coordinate wiring, ducts, insulation, and access requirements. It can also reduce the need for costly alterations later.