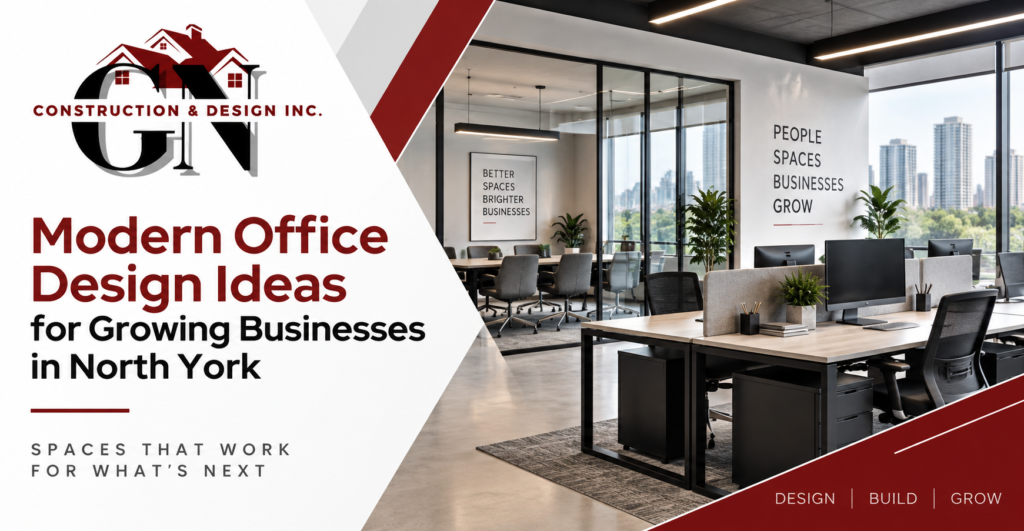
As businesses grow, their office environment needs to grow with them. A workspace that once suited a small team may eventually feel crowded, outdated, or inefficient. For companies operating in North York, creating a modern workplace can be an important step toward improving productivity, employee comfort, client impressions, and everyday efficiency. A well-planned Office renovation North York project can transform an ordinary commercial space into a functional environment that supports changing business needs without compromising professional appearance.
Modern office design is no longer simply about choosing attractive furniture or repainting walls. It involves understanding how employees use the space, how teams communicate, where meetings take place, how technology is integrated, and how the workplace can remain flexible as the business develops. With thoughtful planning, even an older office can become a contemporary and productive environment.
Why Modern Office Design Matters for Growing Businesses
A growing business often experiences changes in staffing, technology, workflow, and customer expectations. An office designed for a smaller team may not provide enough meeting areas, storage, private spaces, or collaborative zones once the company expands. Instead of moving immediately to a larger location, businesses can consider improving the functionality of their existing space.
Good office design creates a balance between collaboration and concentration. Employees may need open areas for teamwork, private rooms for focused tasks, comfortable meeting spaces for discussions, and practical areas for everyday operations. The objective is to make every part of the workplace useful.
A modern workspace can also influence how visitors perceive a company. Reception areas, meeting rooms, lighting, finishes, and overall organization contribute to the first impression a business creates. A professional environment can communicate reliability and attention to detail before a formal conversation even begins.
Make Better Use of Available Office Space
One of the most effective ways to modernize an office is to reconsider the existing layout. Older workplaces often contain unnecessary walls, underused rooms, or arrangements that separate departments that need to communicate regularly.
During an office remodeling project, businesses can examine how employees actually move through the workplace. Removing unnecessary barriers or reorganizing rooms can create a more efficient flow while making the space feel larger and brighter.
Glass partitions can be particularly useful when businesses want visual openness without completely eliminating private areas. Meeting rooms and individual offices can maintain separation while allowing natural light to travel through the workspace.
Flexible layouts are also valuable for growing companies. Instead of designing every area for one specific purpose, businesses can create spaces that accommodate meetings, collaboration, individual work, and occasional team activities.
Create Comfortable Areas for Collaboration
Modern workplaces need more than rows of desks. Teams frequently collaborate on projects, conduct informal discussions, and participate in meetings throughout the day. Dedicated collaboration zones can make these activities easier without disturbing employees who require quiet surroundings.
A flexible meeting area can include comfortable seating, practical tables, appropriate lighting, and technology for presentations or video conferences. Smaller breakout spaces can also provide employees with alternatives to traditional conference rooms.
The important consideration is balance. An office should encourage communication while still providing quieter areas where employees can concentrate. Thoughtful space planning helps businesses achieve both objectives.
Improve Lighting for Productivity and Appearance
Lighting has a significant influence on how an office looks and feels. Poor lighting can make an otherwise modern workplace appear dull, while carefully planned lighting can improve comfort and create a professional atmosphere.
Natural light should be utilized wherever possible. Glass partitions and open layouts can help distribute available daylight throughout the workspace. Artificial lighting should then complement natural light rather than compete with it.
Task lighting can support focused activities, while ambient lighting provides general illumination. Accent lighting may also be used in reception areas, meeting rooms, or architectural features to strengthen the visual identity of the office.
During Office Renovation, lighting should be considered alongside the layout rather than treated as a final decorative detail. Electrical planning is particularly important when workstations, meeting rooms, displays, computers, and other equipment are being relocated.
Choose Durable and Professional Finishes
Growing businesses need office materials that can handle regular use while maintaining a professional appearance. Commercial spaces experience considerable foot traffic, making durability an important part of material selection.
Flooring, wall finishes, ceilings, cabinetry, and other surfaces should complement the company’s image while remaining practical for everyday operations. Neutral and contemporary finishes can provide a timeless foundation, while selected colours or design elements can introduce personality.
Custom millwork and built-in storage can also improve functionality. Instead of relying entirely on movable storage units, businesses can use professionally designed cabinetry to keep equipment, documents, supplies, and other materials organized.
The right combination of durable materials and practical storage can make an office easier to maintain while contributing to a polished appearance.
Integrate Technology Into the Workplace
Technology should be considered from the beginning of an office design project. Modern businesses rely on computers, networking equipment, video conferencing, presentation systems, charging stations, and other technology throughout the workday.
Poorly planned technology can result in visible cables, insufficient outlets, limited connectivity, and difficult-to-use meeting spaces. Integrating electrical and low-voltage infrastructure into the renovation plan allows these requirements to be addressed before the finishing work is completed.
Meeting rooms can be designed for video conferencing, while workstations can include appropriate power and data connections. Smart lighting and occupancy controls may also improve convenience and energy efficiency.
Technology integration is especially important for companies supporting hybrid work arrangements. A flexible office should allow employees to transition between individual work, team meetings, and remote collaboration without unnecessary complications.
Pay Attention to Acoustics
Noise can become a significant issue in an open workplace. Conversations, phone calls, meetings, and equipment can create distractions that affect concentration.
Modern office design can address this problem through better space planning and acoustic treatments. Meeting rooms can be positioned strategically, while acoustic panels and appropriate ceiling or wall materials can help reduce sound transmission.
Private offices and smaller focus areas can provide employees with quieter spaces when concentration is required. This creates a workplace where collaboration and focused work can exist together.
Acoustic planning is not only about reducing noise. It also helps create a more comfortable environment for employees and improves privacy during sensitive discussions.
Plan Reception and Client-Facing Areas Carefully
The reception area is often the first physical interaction a client has with a business. It should therefore reflect the company’s professionalism while remaining comfortable and functional.
A modern reception space can incorporate an attractive reception desk, suitable seating, appropriate lighting, branded design elements, and clear circulation. The waiting area should feel organized without taking up more space than necessary.
Meeting and boardroom spaces also deserve careful attention. These areas should provide sufficient seating, technology, lighting, and acoustic privacy while maintaining a professional visual identity.
Businesses that regularly meet clients at their premises can benefit significantly from investing in these areas as part of a broader renovation.
Consider HVAC and Electrical Requirements
A modern office cannot function effectively without reliable building systems. Changes to walls, workstations, meeting rooms, and occupancy levels can affect electrical and HVAC requirements.
Before construction begins, businesses should understand whether the proposed layout will require additional electrical capacity, new outlets, lighting circuits, mechanical adjustments, or other building-system changes.
Commercial renovation also requires attention to safety and compliance requirements. Depending on the scope of work, permits, landlord approvals, fire safety considerations, accessibility requirements, and building regulations may need to be addressed.
Professional planning helps identify these requirements before construction progresses too far. This can reduce unexpected delays and prevent costly changes later in the project.
Design With Future Growth in Mind
A common mistake in workplace planning is designing only for today’s needs. Growing businesses should consider how the office might be used several years from now.
Flexible furniture arrangements, adaptable meeting spaces, modular partitions, and efficient infrastructure can make future changes easier. A workspace should be capable of accommodating additional employees or changing work patterns without requiring another major renovation immediately.
This forward-thinking approach can make the investment more valuable over the long term. Instead of creating a beautiful office that quickly becomes impractical, businesses can build a flexible environment capable of evolving with them.
Budget for Functionality as Well as Appearance
A successful renovation does not necessarily mean choosing the most expensive finishes or adding every possible feature. The focus should be on improvements that provide meaningful value to the business.
Before beginning construction, businesses should establish priorities. Layout changes, electrical infrastructure, lighting, flooring, storage, meeting areas, and technology may all have different levels of importance depending on the workplace.
A clear scope of work makes budgeting easier and helps prevent unnecessary expenses. It is also wise to maintain some flexibility for unexpected conditions, particularly when renovating older commercial buildings.
An experienced contractor can help businesses understand which improvements should receive priority based on their existing space, operational requirements, and long-term plans.
Choosing the Right Renovation Partner
The success of a commercial renovation depends not only on the design but also on how effectively the project is managed. Businesses should work with professionals who understand commercial construction, building requirements, scheduling, and coordination between different trades.
A reliable renovation partner can help manage the project from planning through completion while coordinating work such as electrical, HVAC, partitions, flooring, lighting, and finishing. This is particularly valuable when the business needs to remain operational during construction.
Gn Construction & Design Inc provides commercial renovation solutions designed around the practical and functional requirements of business spaces. The company’s approach includes careful planning and coordination to help create professional environments while minimizing unnecessary disruption.
Other Commercial Renovation Needs
Although office spaces require specialized planning, businesses across Toronto may also need different types of commercial improvements as they grow. Salon / Spa Renovation in Toronto projects, for example, require attention to customer flow, treatment areas, lighting, finishes, and service functionality.
Restaurants have their own operational requirements, including customer areas, kitchen functionality, circulation, and durable finishes. Similarly, Restaurant Makeover in Toronto projects need to balance appearance with practical requirements that support daily service.
Retail businesses may benefit from a carefully planned Showroom Renovation in Toronto that improves product presentation, customer movement, lighting, and the overall shopping experience. Each commercial environment requires a design approach that reflects how the space is actually used.
For an office, however, the priority remains creating a workplace that supports employees, clients, technology, communication, and future growth.
Conclusion
Modern office design is about creating a workplace that works better for the people who use it every day. From smarter layouts and flexible meeting areas to improved lighting, acoustics, technology, storage, and building systems, each design decision can contribute to a more productive and professional environment.
For businesses planning an Office renovation North York project, the best results come from combining attractive design with practical planning. Understanding current needs while allowing room for future growth can turn an outdated workspace into a flexible environment that supports long-term business success.
With the right planning, materials, technology, and professional execution, an office can become more than simply a place to work. It can become a comfortable, efficient, and professional environment that reflects the company’s identity and supports its continued growth.
Frequently Asked Questions
What are the most important elements of modern office design?
The most important elements include efficient space planning, comfortable work areas, appropriate lighting, good acoustics, technology integration, practical storage, and flexible spaces that can support different types of work.
How can an office renovation improve productivity?
A well-planned renovation can improve productivity by creating better circulation, reducing unnecessary distractions, improving lighting and acoustics, providing suitable meeting areas, and making workplace technology easier to use.
Is it possible to renovate an office while the business remains open?
Yes. Depending on the project scope, construction can often be phased or scheduled outside regular business hours. Careful planning and communication can help reduce disruption to daily operations.
How should a growing business plan its office layout?
Businesses should consider both current and future requirements. Flexible layouts, adaptable meeting spaces, efficient storage, and infrastructure that can accommodate additional employees can make the workplace easier to modify as the company grows.
Does office renovation require electrical and HVAC planning?
Yes. Changes to workstations, meeting rooms, lighting, partitions, and occupancy can affect electrical and HVAC requirements. These systems should be considered during the design stage rather than after construction has started.
How can businesses control the cost of an office renovation?
Businesses can control costs by defining the project scope early, prioritizing essential improvements, selecting durable materials, coordinating different trades efficiently, and maintaining a reasonable contingency for unexpected conditions.
Why are acoustics important in a modern office?
Acoustic planning helps reduce distractions from conversations, phone calls, meetings, and general workplace activity. A combination of private rooms, thoughtful space planning, and acoustic materials can create a better balance between collaboration and focused work.
How can an office be designed for future growth?
Flexible partitions, adaptable furniture arrangements, efficient infrastructure, multipurpose meeting areas, and scalable technology can help an office accommodate changing staffing levels and work patterns without requiring another major renovation soon.