Office renovation North York
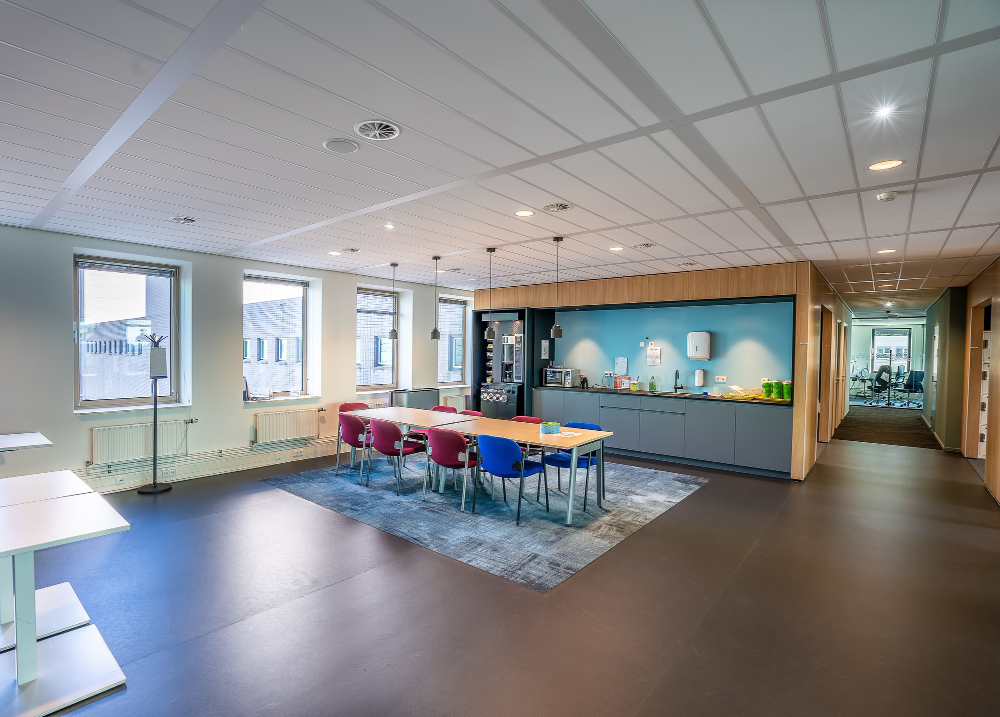
Office Renovation North York
Why Office Renovation in North York Matters Today
Office Renovations North York projects are increasingly common because businesses want to make better use of every square foot of their leased or owned space. North York’s commercial landscape spans the high density office towers along the Yonge Street corridor between Sheppard and Finch, once known as the North York City Centre. It also includes established business space around Yonge and Eglinton, plus older commercial buildings throughout the borough that still carry dated finishes and closed off floor plans.
Complete Office Renovation Services in North York
- Full office remodeling and redesign
- Partition walls, glass offices, and layout reconfiguration
- Flooring, ceiling, and lighting upgrades
- Electrical and low-voltage/IT infrastructure upgrades
- Reception area, boardroom, and breakout space design
- Millwork, built-ins, and custom cabinetry

Choosing Office Renovation Contractors in North York & GTA
- Experience working within commercial building typologies and tenant build-out processes
- A single point of accountability from design through landlord approvals, permits, and final inspection
- Ability to phase work or schedule after-hours to keep a business operating during the renovation
- Coordination of electrical, HVAC, and IT/low-voltage trades alongside general construction
Modern Office Design and Space Optimization
Modern office design focuses on maximizing space while supporting collaboration, focus, and flexibility. In many North York office buildings, from the Yonge and Sheppard towers to lower rise commercial space elsewhere in the borough, floor plates benefit from opening up closed offices into more flexible, activity based layouts.
- Open-concept and activity-based layouts
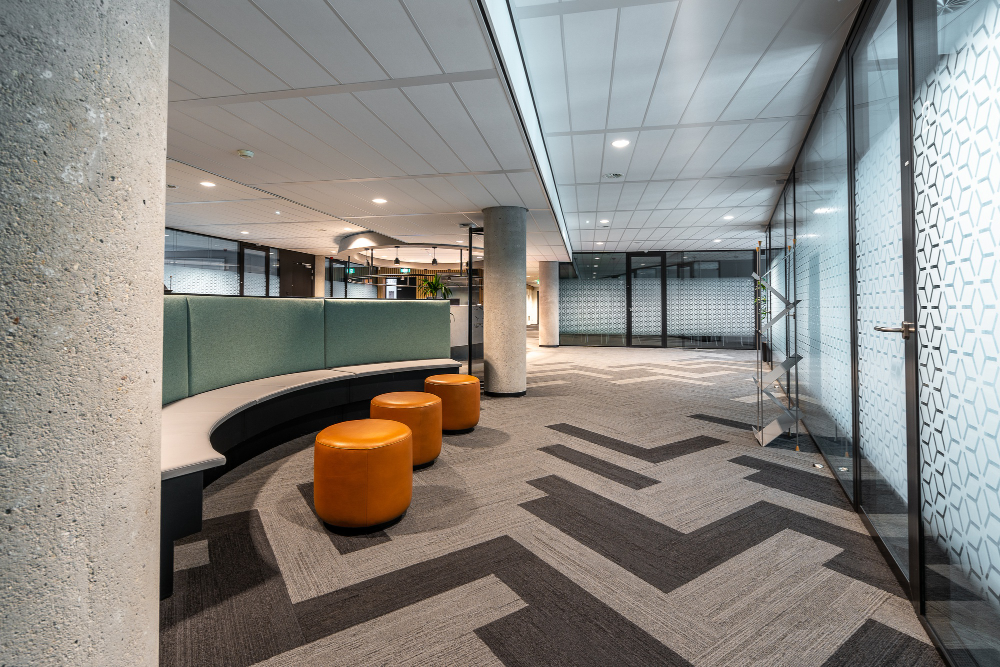
- Glass-walled offices and meeting rooms for light and privacy balance
- Flexible boardrooms and breakout/collaboration spaces
- Smart storage and cable management solutions
Lighting also plays a crucial role in office design. Layered lighting that combines task, ambient, and accent fixtures reduces eye strain and creates a more comfortable work environment.
Neutral tones, durable commercial-grade materials, and clean, modern finishes are commonly used to achieve a professional look that also reflects a company’s brand.
Electrical, HVAC & Structural Considerations
One of the most critical aspects of any Office Renovation North York project is proper coordination of building systems. Office spaces depend on electrical capacity, HVAC balance, and structural planning that differ significantly from residential work, especially in multi tenant towers with shared building systems.
Key considerations include:
- Electrical capacity upgrades for workstations, IT equipment, and AV systems
- HVAC adjustments to match new layouts and occupancy patterns
- Structural review before removing or relocating partition walls
- Fire separation and life safety code compliance for commercial space
Enhancing Productivity with Smart Office Features
- Integrated AV and video-conferencing-ready boardrooms
- Smart lighting and occupancy sensors
- Acoustic panelling for noise control in open-plan spaces
- Energy-efficient lighting and HVAC upgrades
Budget Planning for Office Renovation Projects
Proper budgeting is essential for any Office Renovation North York project. Costs can vary significantly depending on square footage, scope, and finish level. A cosmetic refresh covering paint, flooring, and lighting sits at one end of the spectrum, while a full layout reconfiguration with new partitions, electrical, and HVAC work sits at the other.
- Scope: cosmetic refresh vs. full layout reconfiguration
- Electrical and HVAC upgrade requirements
- Partition walls, millwork, and finish selections
- Landlord approval and building-specific requirements
- Labor, permits, and project management
Timeline and Project Execution Process
- Initial consultation and design planning
- Landlord/building management approvals where applicable
- Permit application and City of Toronto review
- Demolition and preparation
- Construction, electrical, and mechanical work
- Final inspection and finishing touches
Permits and Compliance for Office Renovations North York
- Building permits for partition, electrical, and mechanical work
- Fire code and life safety compliance for commercial occupancy
- Accessibility (AODA) requirements for public-facing office space
- Landlord/building management sign-off before work begins
Increasing Business Value Through Renovation
A well-executed office renovation significantly improves how a business operates and how it’s perceived by clients and staff. Modern, professionally finished offices support employee retention and make a stronger first impression on visiting clients, which is a real consideration in a competitive North York commercial market.
Conclusion
FAQs
1. What is included in office renovation services in North York?
2. How long does an office renovation take in North York?
3. Do I need a permit for an office renovation in North York?
4. How much does an office renovation cost in North York?
5. Why hire professional office renovation contractors in North York?
6. Can office renovations be done without closing the business?
Yes. Many office renovations are phased or scheduled outside business hours to allow operations to continue with minimal disruption.
7. What's the difference between a cosmetic office refresh and a full renovation?
8. Which North York business areas do you serve for office renovations?

Schedule your consultation
Office renovation is an effective way to upgrade your workspace. From layout redesign to flooring, lighting, partitions, and finishes, we deliver a professional result with minimal disruption to your business.
Emergency Call
+1 647-466-6958