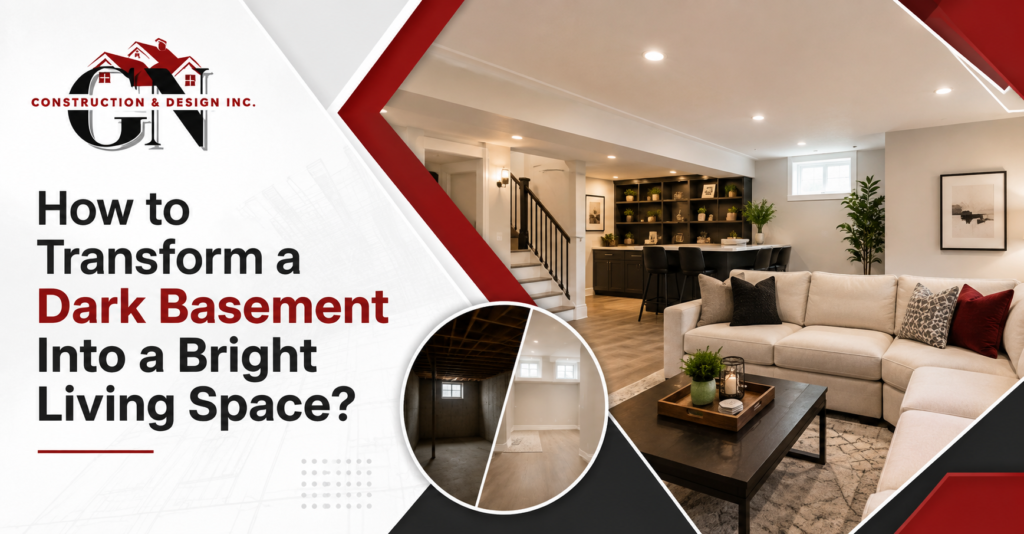
A basement can often feel like the forgotten part of a home. Limited windows, low ceilings, darker finishes, and a lack of natural daylight can make the space feel smaller and less inviting than the rest of the property. However, with the right design approach, an ordinary basement can become a bright, comfortable, and highly functional part of your home. For homeowners considering Basement Renovations in Toronto, improving brightness should be treated as an overall design strategy rather than simply adding a few light fixtures.
A successful transformation combines lighting, colour, layout, flooring, storage, windows, ceiling design, and carefully selected finishes. The objective is to make the basement feel open and connected to the rest of the house while ensuring that it remains practical for everyday use. Whether the space is intended to become a family room, home office, entertainment area, guest space, fitness room, or private living area, thoughtful planning can completely change its atmosphere.
Why Do Basements Usually Feel Dark?
Basements naturally receive less daylight than above-ground rooms because they are surrounded by foundation walls and often have smaller windows. In some homes, older finishes, exposed mechanical systems, heavy furniture, and poor lighting can make the problem even more noticeable. A dark ceiling can visually lower the room, while dark flooring and walls can absorb rather than reflect the available light.
Another common issue is an inefficient layout. When walls divide the basement into several small rooms without a clear purpose, daylight and artificial light may not spread effectively. Large furniture pieces can also block windows or create dark corners.
The good news is that darkness does not have to define a basement. A combination of architectural improvements, reflective finishes, strategic lighting, and better space planning can make even a naturally limited area feel considerably brighter.
Begin With the Layout Before Choosing Finishes
One of the most important steps is deciding how the basement will actually be used. Instead of choosing paint, flooring, or lighting first, think about the activities that need to happen in the space. A basement designed for family gatherings may require an open seating area, while a basement used as a home office may need a quieter section with dedicated task lighting.
An open or semi-open layout can help create better visual flow. Where walls are unnecessary, reducing visual barriers can make the basement appear larger. At the same time, some areas may require privacy or separation, so the design should balance openness with functionality.
Furniture placement matters as well. Keeping major pieces away from windows and avoiding excessive visual clutter can help distribute light throughout the room. Built-in storage can be especially useful because it keeps belongings organized without consuming too much floor space.
Use Natural Light as Much as Possible
Artificial lighting can transform a basement, but natural daylight should always be considered first. If the existing basement has windows, make sure they are not hidden behind bulky furniture, dark curtains, or unnecessary shelving. Light-coloured window treatments can provide privacy while allowing more daylight into the room.
Where the structure permits, improving basement windows may also make a substantial difference. Larger openings, appropriately designed window wells, or better placement can bring more daylight into areas that previously felt closed in. Any structural or window modification should be assessed according to the requirements applicable to the property.
Mirrors can also help distribute existing daylight. A mirror positioned strategically opposite or near a window can reflect light and create greater visual depth. Glossy or lightly reflective surfaces can have a similar effect when used carefully.
Create a Layered Lighting Plan
A bright basement rarely depends on a single ceiling fixture. Layered lighting creates a much more natural and comfortable result. General illumination can provide overall brightness, while task lighting can support activities such as reading, working, cooking, or studying.
Accent lighting can then be used to highlight architectural details, artwork, shelving, or specific areas. Recessed fixtures are often useful where ceiling height is limited because they provide illumination without taking up visual space.
The colour temperature of the bulbs should also be considered. Lighting that is too cold can make a basement feel harsh, while excessively warm lighting may not provide enough clarity. A balanced lighting scheme can make walls, flooring, furniture, and decorative finishes appear more natural.
Choose Colours That Reflect Light
Paint colour is one of the easiest ways to influence how bright a basement feels. Light neutrals generally reflect more available light and can make walls appear less imposing. Soft white, warm beige, pale grey, and other subtle tones can create a brighter background without making the room look plain.
The ceiling is particularly important. A bright ceiling can create the impression of additional height and help distribute artificial light. If the basement has a low ceiling, avoiding heavy dark colours overhead can make the room feel less enclosed.
This does not mean every surface needs to be white. Carefully selected accent colours can add personality while maintaining an overall bright appearance. The key is to balance darker decorative elements with enough light-reflective surfaces.
Select Flooring That Supports a Brighter Design
Flooring has a significant visual impact because it covers a large portion of the room. Medium-to-light flooring tones can help create a more open appearance, particularly when combined with lighter walls.
The material should also be selected according to the basement environment. Moisture, humidity, durability, comfort, and maintenance all need to be considered before installation. Choosing flooring simply because it looks attractive may create problems later if it is not suitable for the conditions.
A consistent flooring style across connected areas can also improve visual flow. When the flooring, walls, stairs, and other finishes work together, the basement feels more like a planned extension of the home.
Add Functional Storage Without Making the Room Feel Heavy
Storage is essential in many basements, but large cupboards and bulky furniture can make an already dark space feel smaller. Instead, homeowners can consider built-in solutions that use vertical and otherwise unused areas efficiently.
For homeowners creating a basement kitchenette or entertainment area, custom cabinetry for a basement living space can provide practical storage while keeping the overall design clean. Cabinet colours can be selected to complement the walls and flooring rather than creating another heavy visual element.
Open shelving can also work in selected areas, particularly when used for decorative items rather than excessive storage. The aim should be to keep the floor visually open and prevent the basement from becoming overcrowded.
Consider a Basement Bathroom for Greater Convenience
If the basement is going to become a frequently used living area, a bathroom can make the entire space more practical. Guests, family members, or people spending extended periods downstairs can benefit from having convenient access to a washroom without going upstairs.
A compact bathroom does not have to feel dark or cramped. Light wall finishes, a well-positioned mirror, suitable lighting, glass shower elements, and efficient fixtures can create a brighter appearance.
Homeowners planning a modern basement bathroom with space-saving design can coordinate its finishes with the rest of the lower level. This creates a consistent visual style instead of making the bathroom feel like a separate addition.
Make the Basement Feel Connected to the Main Home
A common mistake is treating the basement as an entirely separate design project. When the lower level has completely different colours, flooring, doors, trim, and materials from the rest of the house, the transition can feel disconnected.
Instead, choose finishes that complement the existing interior. The basement does not need to look identical to the upper floors, but repeating selected colours, textures, wood tones, or architectural details can create a stronger relationship between spaces.
This approach becomes especially useful when homeowners are already considering coordinated home improvement projects across multiple areas of the property. A consistent design language can make separate renovation projects feel like part of one larger transformation.
Do Not Ignore Moisture and Ventilation
A beautiful basement is only successful when the underlying environment is suitable for finished living space. Before installing new flooring, drywall, cabinetry, or other finishes, homeowners should consider moisture, condensation, ventilation, insulation, and foundation conditions.
Moisture problems can damage finishes and contribute to unpleasant odours or other indoor environmental concerns. Proper waterproofing and moisture management should therefore be considered during the planning stage rather than after decorative work has already been completed.
Ventilation is equally important. A basement should have an appropriate strategy for maintaining comfortable indoor conditions. Addressing these factors early can help protect the renovation and create a more comfortable space for everyday use.
Use Glass, Mirrors, and Visual Openness Carefully
Reflective materials can be particularly useful in a basement because they can increase the perception of light and space. Mirrors, glass doors, reflective backsplash materials, and lightly finished surfaces can all contribute to a brighter atmosphere.
However, these materials should be used strategically. Too many reflective surfaces can make a room feel visually busy. The strongest designs use them as supporting elements within a broader lighting and colour strategy.
Keeping sightlines open is equally important. When you can see from one part of the basement into another, the room generally feels larger. Furniture, partitions, and decorative elements should therefore be arranged with visual flow in mind.
Design for More Than One Purpose
A basement does not necessarily need to have only one function. A well-designed space can accommodate several activities without feeling crowded. For example, one section can serve as a family lounge while another provides a workspace or entertainment zone.
Flexible furniture and carefully planned storage make this easier. A room that can change according to the family’s needs may provide more long-term value than a highly specialized space.
This flexibility is particularly valuable for Toronto homeowners because additional usable space can adapt as household needs change. A children’s play area today could become a home office, guest area, or hobby space in the future.
Work With a Renovation Team That Understands Basement Challenges
Transforming a dark basement involves more than selecting attractive finishes. Electrical work, plumbing, insulation, waterproofing, ventilation, windows, structural considerations, permits, and interior design may all need to be coordinated.
Gn Construction & Design Inc. approaches basement projects with attention to both functionality and appearance. Professional planning can help homeowners identify practical challenges before construction begins and create a finished space that works with the existing structure of the home.
The goal should not simply be to make a basement look brighter in photographs. It should be to create a comfortable environment that remains useful, durable, and visually appealing for years.
Turn an Underused Basement Into a Bright Part of Your Home
A dark basement has enormous potential when the design focuses on how light, space, materials, and functionality work together. Better lighting can improve visibility, light colours can reflect available illumination, mirrors can increase visual depth, and an efficient layout can make the room feel more open.
Natural light should be maximized wherever possible, while moisture protection and ventilation should be addressed before finishing work begins. Storage should remain practical without overwhelming the room, and additional features such as a bathroom or kitchenette can make the basement significantly more useful.
For homeowners planning Basement Renovations in Toronto, the most effective transformation comes from treating the basement as a genuine extension of the home rather than an afterthought. With thoughtful design and professional execution, a dark lower level can become a bright, welcoming, and functional space that the whole family can enjoy.
Frequently Asked Questions
How can I make my basement look brighter without adding windows?
You can improve brightness by combining layered lighting with light-coloured walls, a bright ceiling, reflective surfaces, mirrors, uncluttered layouts, and appropriately placed furniture. These changes can make a noticeable difference even when adding windows is not practical.
What colours work best for a dark basement?
Soft white, warm beige, pale grey, cream, and other light neutral shades generally work well because they reflect available light. You can still introduce darker colours through furniture, artwork, or selected accent walls without making the entire room feel dark.
What type of lighting is best for a basement with low ceilings?
Recessed lighting is often useful for low ceilings because the fixtures sit within the ceiling rather than hanging down. Combining general lighting with task and accent fixtures can create a more balanced and comfortable environment.
Can I add a bathroom to my basement?
A basement bathroom may be possible depending on the existing structure, plumbing configuration, ventilation, available space, and applicable building requirements. Planning the bathroom during the early design stage can make it easier to integrate with the rest of the renovation.
How can I make a small basement feel more spacious?
An efficient layout, light finishes, consistent flooring, integrated storage, mirrors, appropriate furniture, and clear sightlines can help create a greater sense of space. Avoiding unnecessary partitions and excessive furniture can also make the room feel more open.
Should moisture problems be fixed before renovating a basement?
Yes. Moisture and water-related concerns should be addressed before installing finished materials. Waterproofing, drainage, ventilation, and other underlying issues should be evaluated as part of the renovation planning process.
Can a dark basement become a comfortable family living area?
Absolutely. With the right combination of lighting, layout, flooring, storage, colours, and comfortable furnishings, a basement can become a family room, entertainment area, home office, guest space, or flexible multipurpose area. A professional design approach can help ensure the finished space feels connected to the rest of the home.